

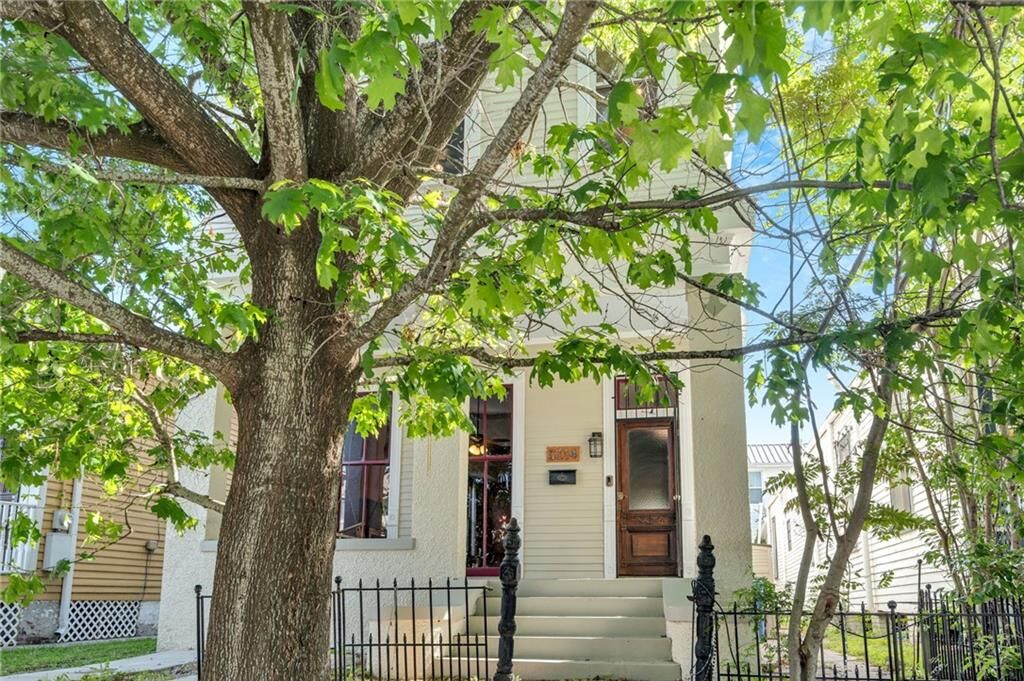
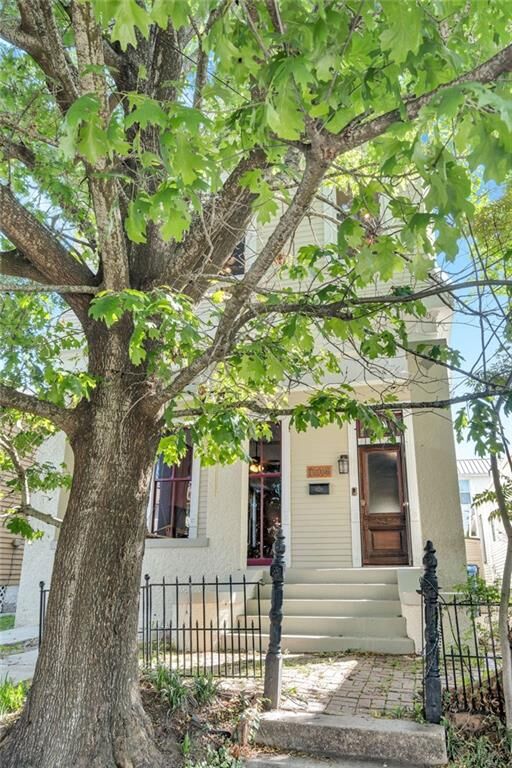
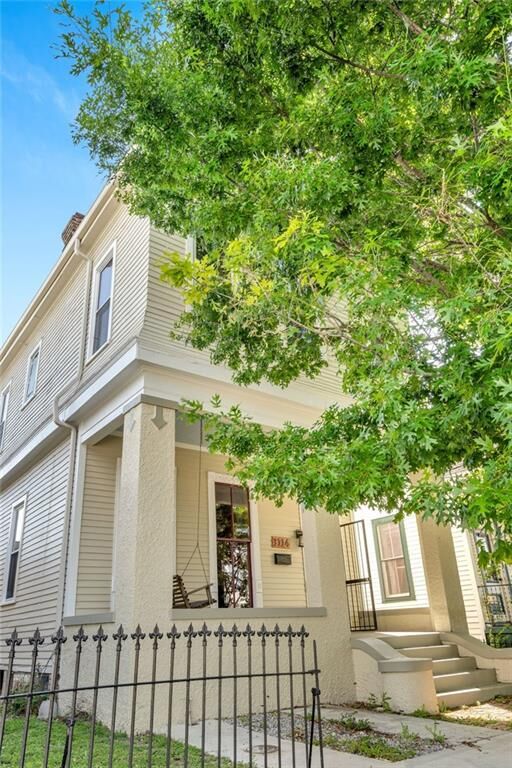
Listing Courtesy of: GULF SOUTH / Listed By: Middleton OMalley, Coldwell Banker Tec
3114 Palmyra Street New Orleans, LA 70119
Pending (82 Days)
$549,500 (USD)

Description
MLS #:
2553431
2553431
Lot Size
3,241 SQFT
3,241 SQFT
Type
Single-Family Home
Single-Family Home
Year Built
1906
1906
Style
Victorian
Victorian
County
Orleans Parish
Orleans Parish
Listed By
Middleton OMalley, Coldwell Banker Tec
Source
GULF SOUTH
Last checked Aug 28 2026 at 11:48 AM GMT+0000
GULF SOUTH
Last checked Aug 28 2026 at 11:48 AM GMT+0000
Bathroom Details
- Full Bathrooms: 3
Interior Features
- Dishwasher
- Range
- Refrigerator
- Pantry
- Oven
- Attic
- Laundry: Washer Hookup
- Laundry: Dryer Hookup
- Granite Counters
- Pull Down Attic Stairs
Lot Information
- City Lot
- Rectangular Lot
Property Features
- Fireplace: Other
- Foundation: Raised
Heating and Cooling
- Central
- Multiple Heating Units
- Central Air
Exterior Features
- Roof: Shingle
Utility Information
- Utilities: Water Source: Public
- Sewer: Public Sewer
Stories
- 2
Living Area
- 3,041 sqft
Listing Price History
Date
Event
Price
% Change
$ (+/-)
Jul 18, 2026
Price Changed
$549,500
-4%
-$25,500
Jun 05, 2026
Listed
$575,000
-
-
Location
Disclaimer: Copyright 2026 Gulf South Real Estate Information Network. All rights reserved. This information is deemed reliable, but not guaranteed. The information being provided is for consumers’ personal, non-commercial use and may not be used for any purpose other than to identify prospective properties consumers may be interested in purchasing. Data last updated 8/28/26 04:48

Upstairs you’ll find an incredibly flexible floor plan allowing for several different bedroom configurations. A luxurious three-bedroom configuration uses the front two bedrooms as bedrooms #2 and #3, separated by a Jack & Jill bathroom. The two rear bedrooms become a deluxe two room primary suite. A bedroom plus a deluxe lounge area, or home office, with a bath. PLUS, there’s a door to a large private porch for an evening glass of wine. A four bedroom configuration plus another that creates an STR or studio rental are additional options. Outside, fresh exterior paint presents the home in glowing condition, while the location puts you close to parade routes, schools, the Greenway, restaurants, and taverns. This is your opportunity to own a very cool, Tres New Orleans home in a terrific location.