

Listing Courtesy of: GULF SOUTH / Listed By: Sarah T Aucoin, Coldwell Banker Tec
2618 Octavia Street New Orleans, LA 70115
Active (14 Days)
$650,000 (USD)
Description
MLS #:
2579419
2579419
Lot Size
5,672 SQFT
5,672 SQFT
Type
Single-Family Home
Single-Family Home
Year Built
1931
1931
County
Orleans Parish
Orleans Parish
Listed By
Sarah T Aucoin, Coldwell Banker Tec
Source
GULF SOUTH
Last checked Oct 13 2026 at 6:38 AM GMT+0000
GULF SOUTH
Last checked Oct 13 2026 at 6:38 AM GMT+0000
Bathroom Details
- Full Bathrooms: 3
Interior Features
- Dishwasher
- Range
- Refrigerator
- Pantry
- Oven
- Dryer
- Washer
- Attic
- Ceiling Fan(s)
- Stainless Steel Appliances
- Stone Counters
- Pull Down Attic Stairs
- Energy Star Qualified Appliances
Lot Information
- City Lot
- Oversized Lot
Property Features
- Fireplace: Other
- Foundation: Slab
Heating and Cooling
- Central
- Ductless
- Multiple Heating Units
- Wall Furnace
- Central Air
- 3+ Units
- Wall Unit(s)
Pool Information
- In Ground
Exterior Features
- Roof: Shingle
Utility Information
- Utilities: Water Source: Public
- Sewer: Public Sewer
- Energy: Lighting, Insulation, Appliances
Parking
- Three or More Spaces
Stories
- 2
Living Area
- 3,281 sqft
Location
Disclaimer: Copyright 2026 Gulf South Real Estate Information Network. All rights reserved. This information is deemed reliable, but not guaranteed. The information being provided is for consumers’ personal, non-commercial use and may not be used for any purpose other than to identify prospective properties consumers may be interested in purchasing. Data last updated 10/12/26 23:38

Step outside to an expansive second-floor rear deck overlooking the huge backyard—a rare amount of outdoor space with endless possibilities for entertaining, gardening, a pool, play space, or future improvements. Rear-yard access provides off-street parking for more than three vehicles.
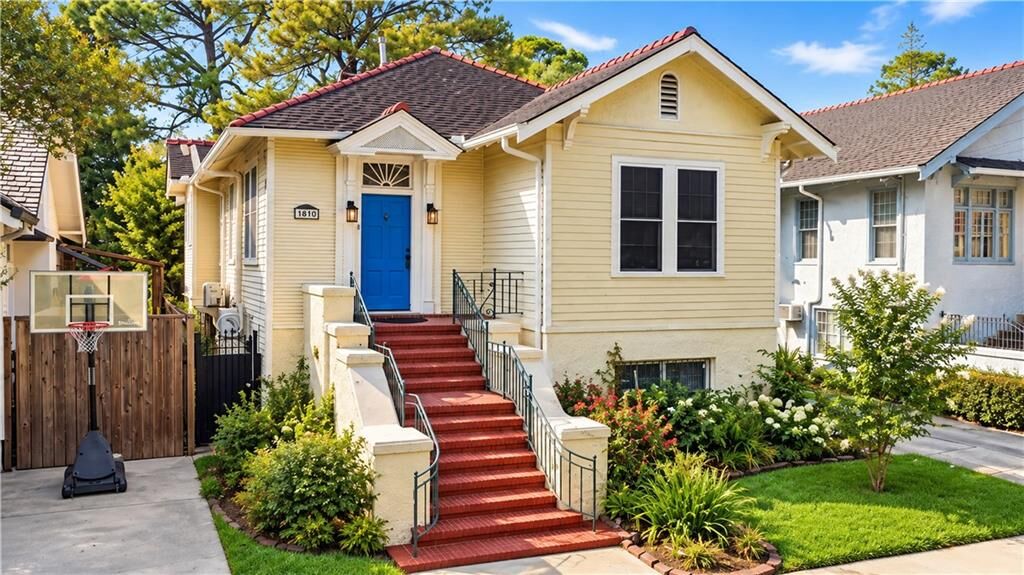
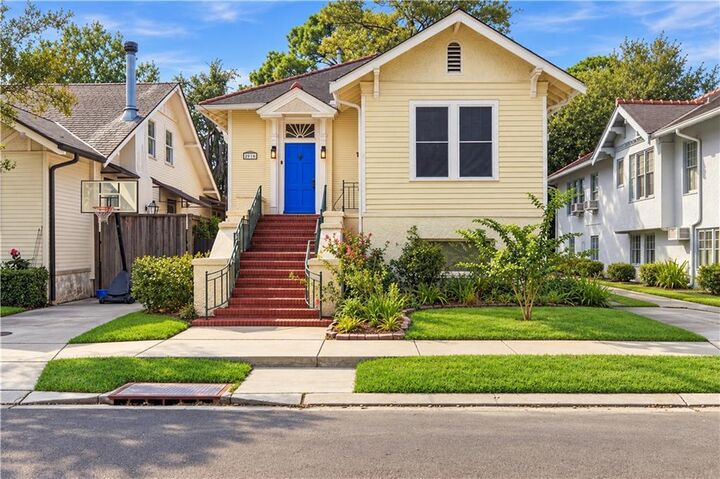
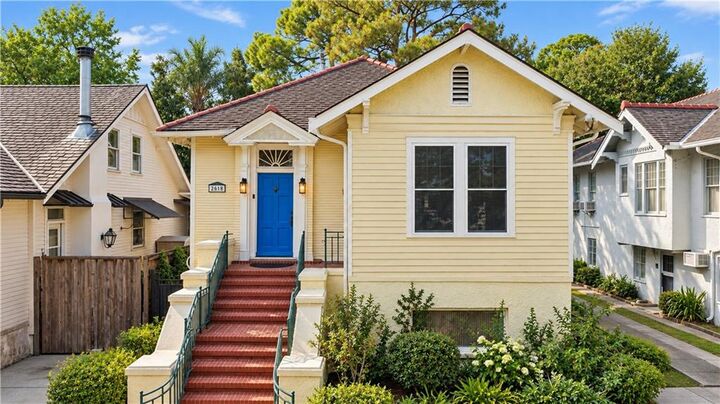
The raised lower level adds exceptional flexibility with its own full kitchen, living area, and additional space that could function beautifully as a guest suite, private apartment, home office, or extended living area. With its combination of original architectural charm, thoughtful updates, tremendous indoor-outdoor living, and an unusually large lot, this Freret home offers a rare opportunity to create a lifestyle tailored entirely to you.