

Listing Courtesy of: GULF SOUTH / Listed By: Susan Whitney, Coldwell Banker Tec
2529 Fawnwood Road Marrero, LA 70072
Active (90 Days)
$695,000 (USD)
Description
MLS #:
2567224
2567224
Lot Size
1 acres
1 acres
Type
Single-Family Home
Single-Family Home
Year Built
1976
1976
Style
Traditional
Traditional
County
Jefferson Parish
Jefferson Parish
Listed By
Susan Whitney, Coldwell Banker Tec
Source
GULF SOUTH
Last checked Oct 14 2026 at 5:54 AM GMT+0000
GULF SOUTH
Last checked Oct 14 2026 at 5:54 AM GMT+0000
Bathroom Details
- Full Bathrooms: 3
- Half Bathroom: 1
Interior Features
- Dishwasher
- Disposal
- Microwave
- Range
- Refrigerator
- Pantry
- Oven
- Attic
- Windows: Screens
- Stainless Steel Appliances
- Vaulted Ceiling(s)
- Granite Counters
- Cathedral Ceiling(s)
- Carbon Monoxide Detector
- Ice Maker
- High Ceilings
Lot Information
- City Lot
- 1 to 5 Acres
Property Features
- Fireplace: Gas
- Foundation: Slab
Heating and Cooling
- Central
- Multiple Heating Units
- Central Air
- Attic Fan
- 3+ Units
Exterior Features
- Roof: Shingle
- Roof: Asphalt
Utility Information
- Utilities: Water Source: Public
- Sewer: Public Sewer
- Energy: Lighting, Insulation, Water Heater
Parking
- Garage
- Carport
- Boat
- Three or More Spaces
- Rv Access/Parking
Stories
- 2
Living Area
- 4,500 sqft
Listing Price History
Date
Event
Price
% Change
$ (+/-)
Sep 29, 2026
Price Changed
$695,000
-2%
-$15,000
Jul 15, 2026
Listed
$710,000
-
-
Location
Disclaimer: Copyright 2026 Gulf South Real Estate Information Network. All rights reserved. This information is deemed reliable, but not guaranteed. The information being provided is for consumers’ personal, non-commercial use and may not be used for any purpose other than to identify prospective properties consumers may be interested in purchasing. Data last updated 10/13/26 22:54

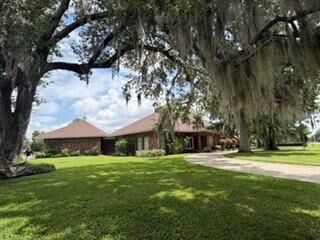
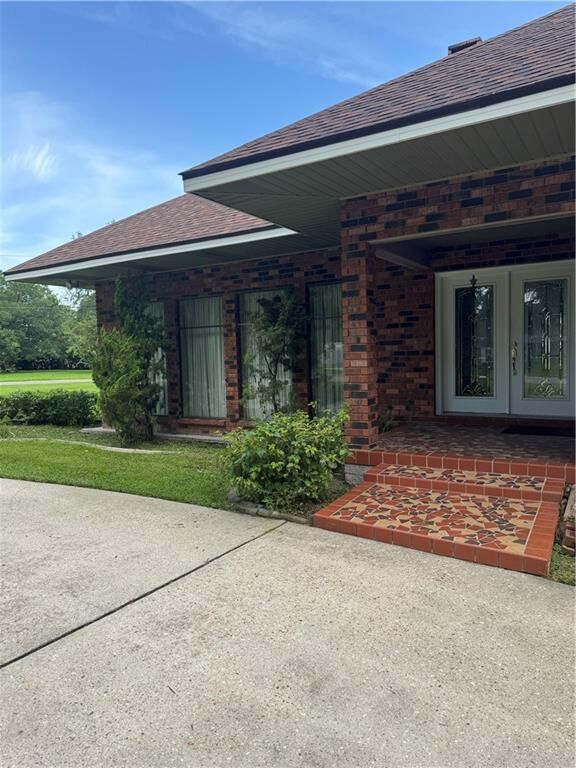
The well-designed first floor features two secondary bedrooms and a secluded primary suite complete with a private bath, dual vanities, a separate dressing space, and an attached private study. Entertain with ease in step-down living room featuring a cozy fireplace, which flows seamlessly into a large formal dining space. The kitchen is equipped with stainless-steel appliances, a bright breakfast nook, and a convenient oversized laundry room.
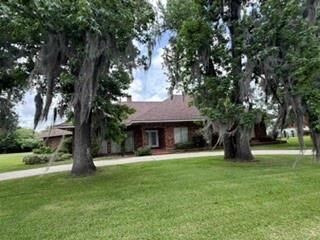
This flexible layout offers incredible bonus spaces to suit any lifestyle. A carport entrance room is perfect for a small office or drop-zone, while a massive second living area serves as an ideal game room or playroom. Outside, enjoy an oversized yard and a detached double garage-the perfect setup for a workshop, studio, or extra storage. Come live the good life in Crestwood Estates!